

Timeless Georgian Charm Meets a Secret Garden Sanctuary
Asking price R1 295 000
Some homes simply have a warmth that cannot be built into modern houses. This is one of them.
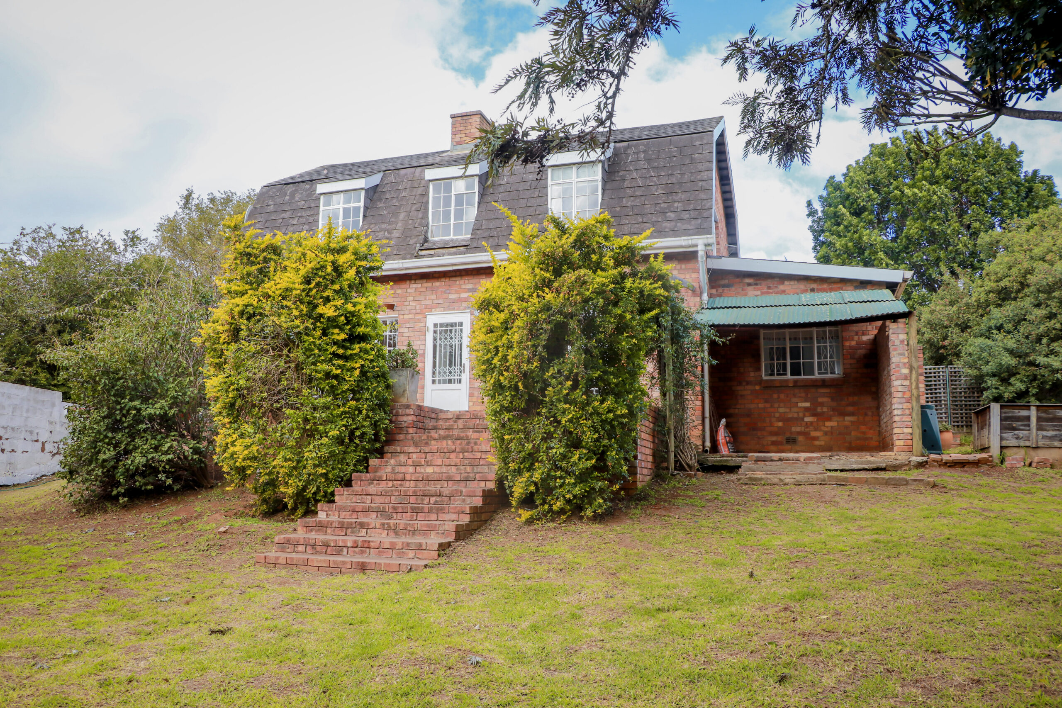
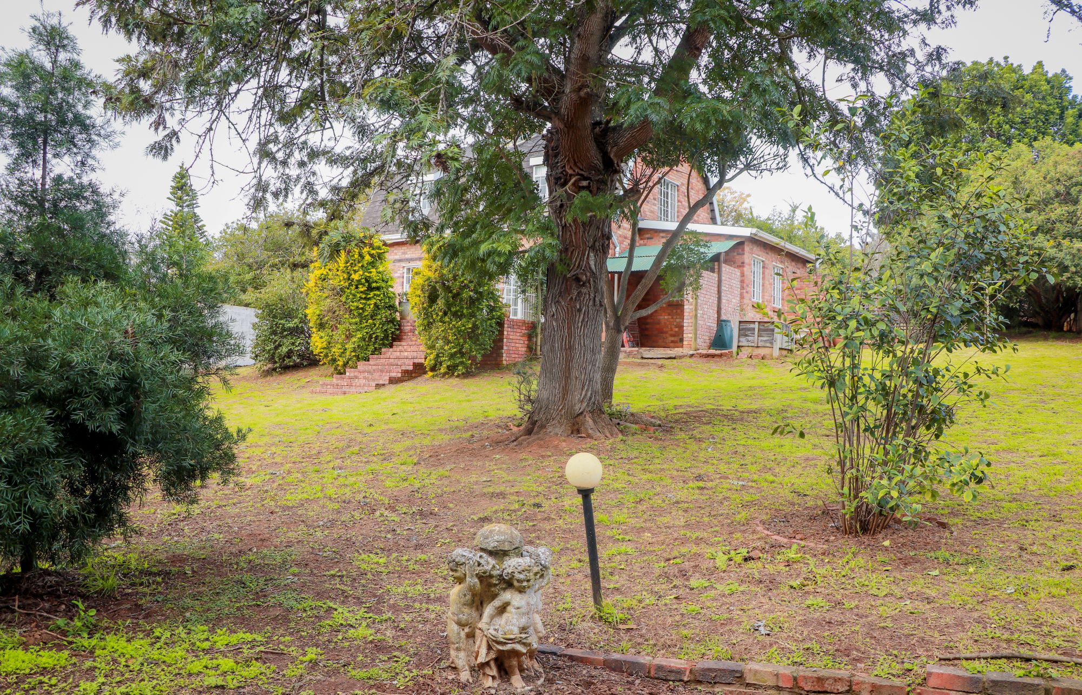
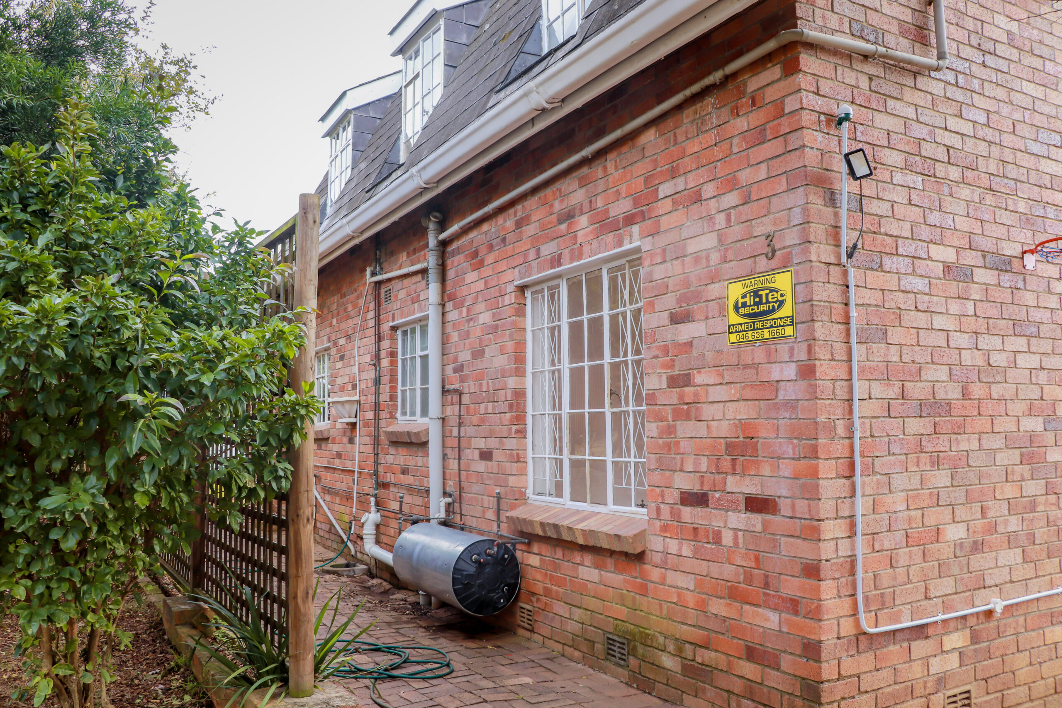
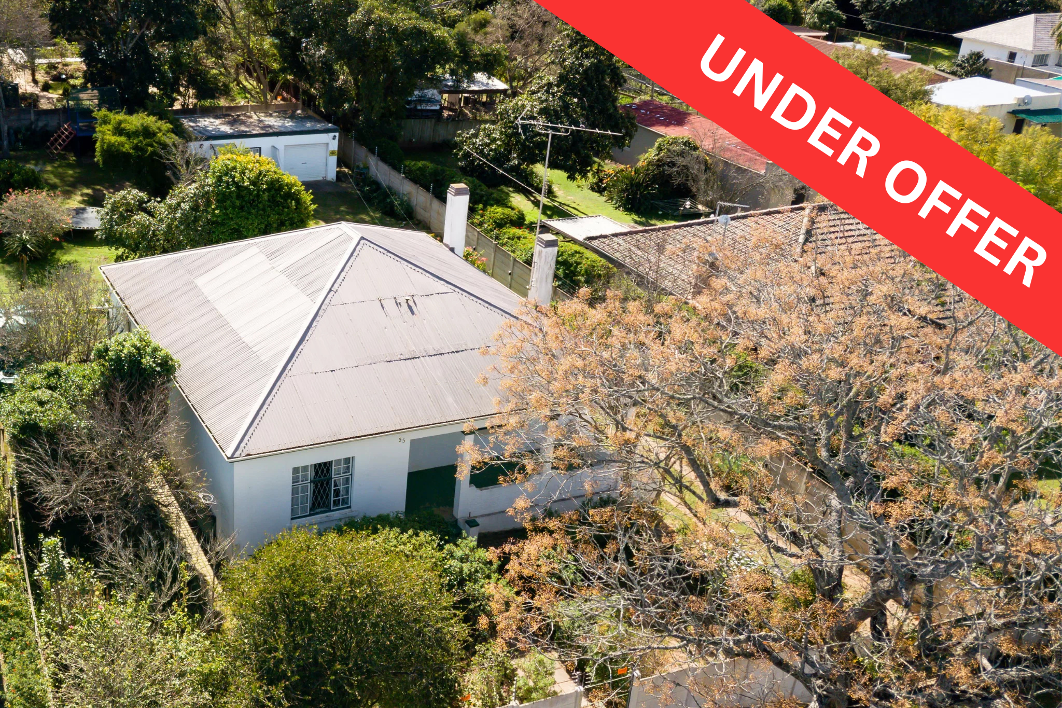
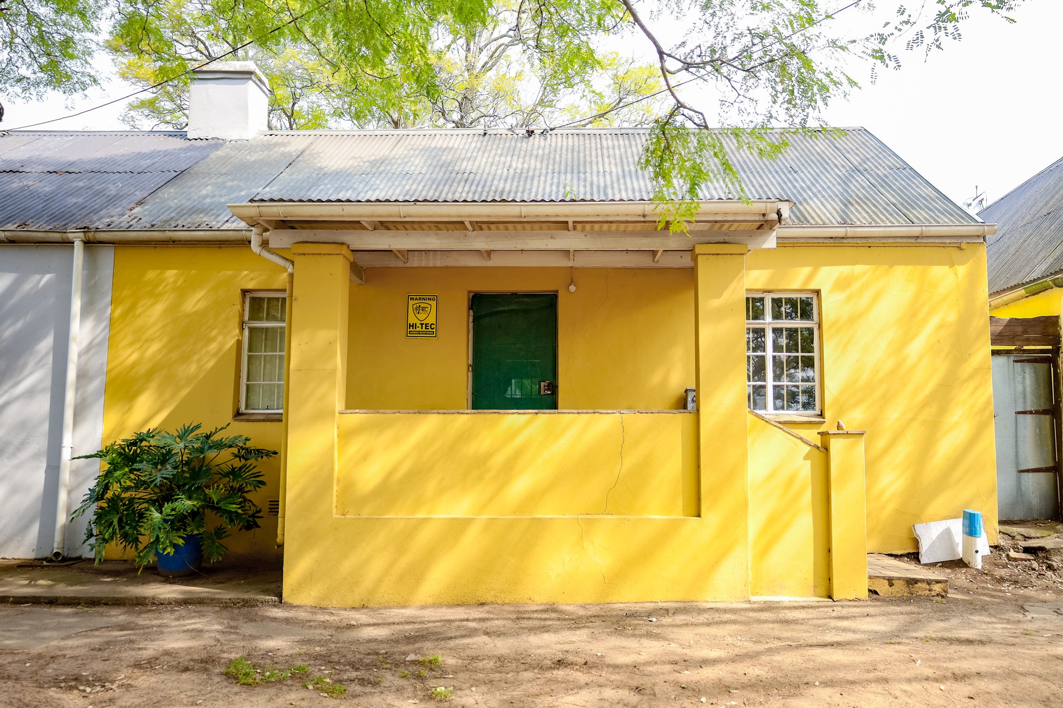






Nestled in a peaceful cul-de-sac on the sought-after sunny side of Fort England, this delightful double-storey home captures the timeless elegance of Grahamstown's Georgian heritage while offering the tranquillity of a country retreat.
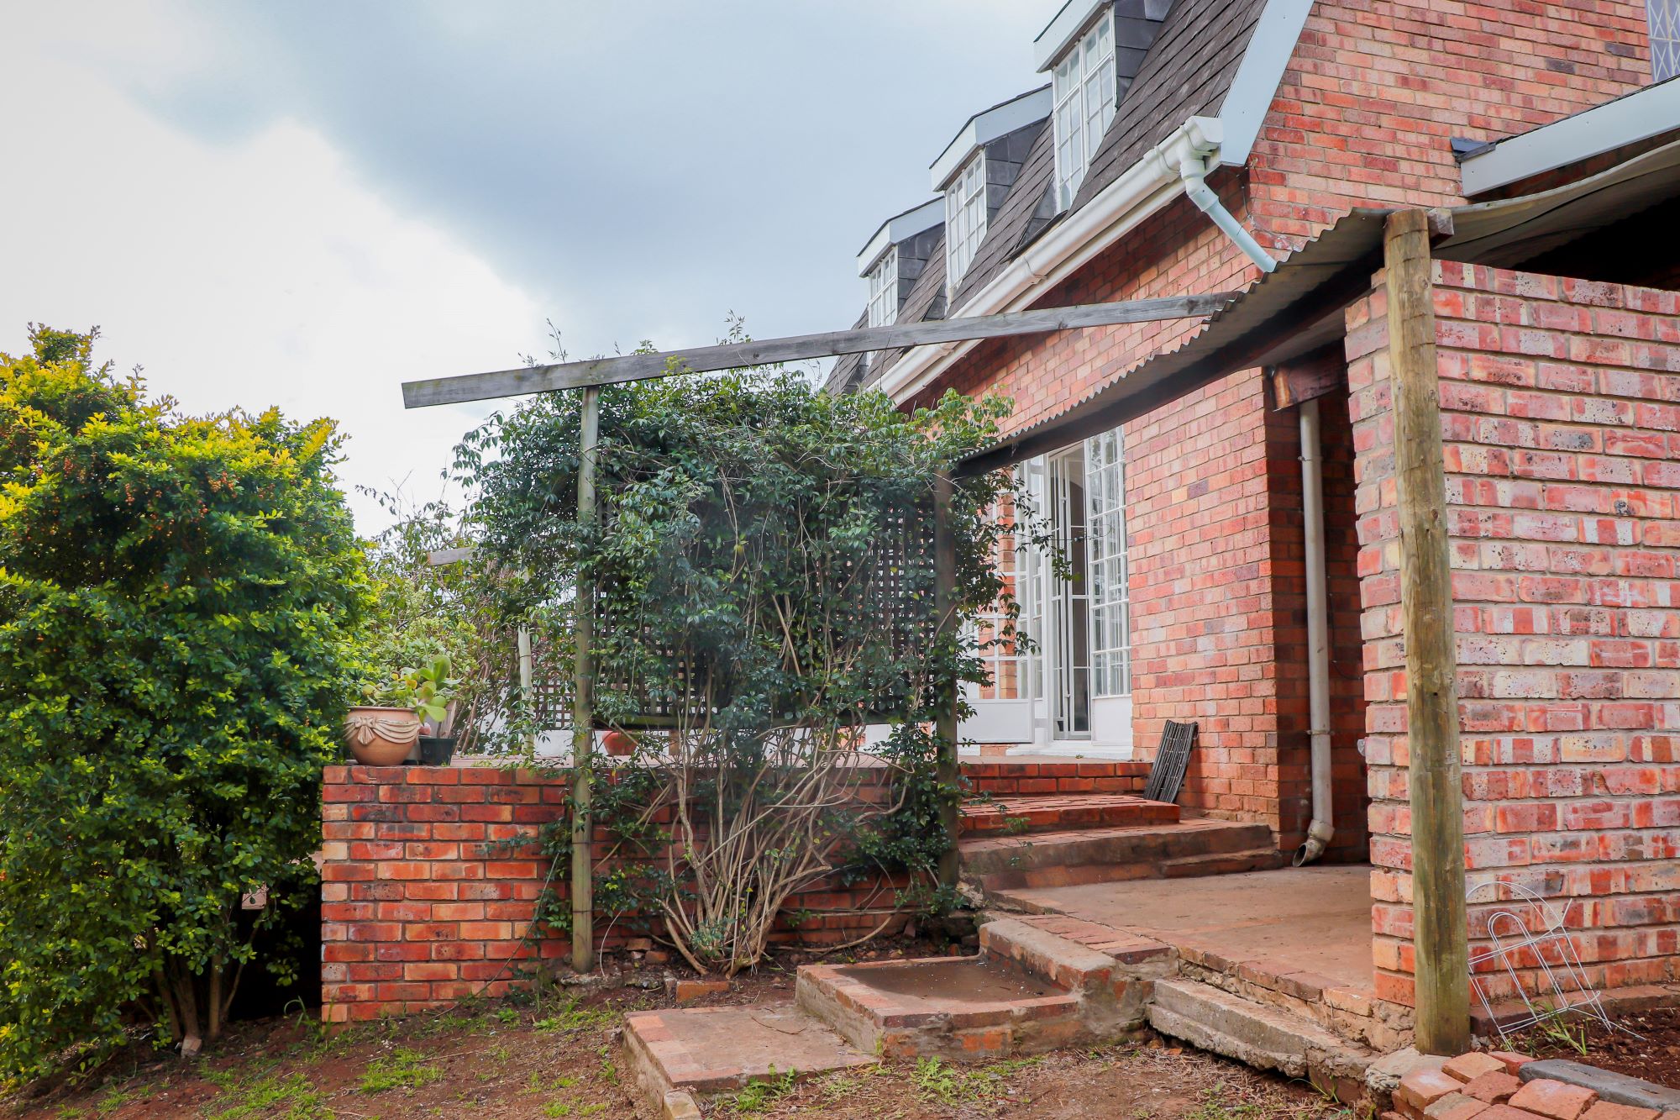
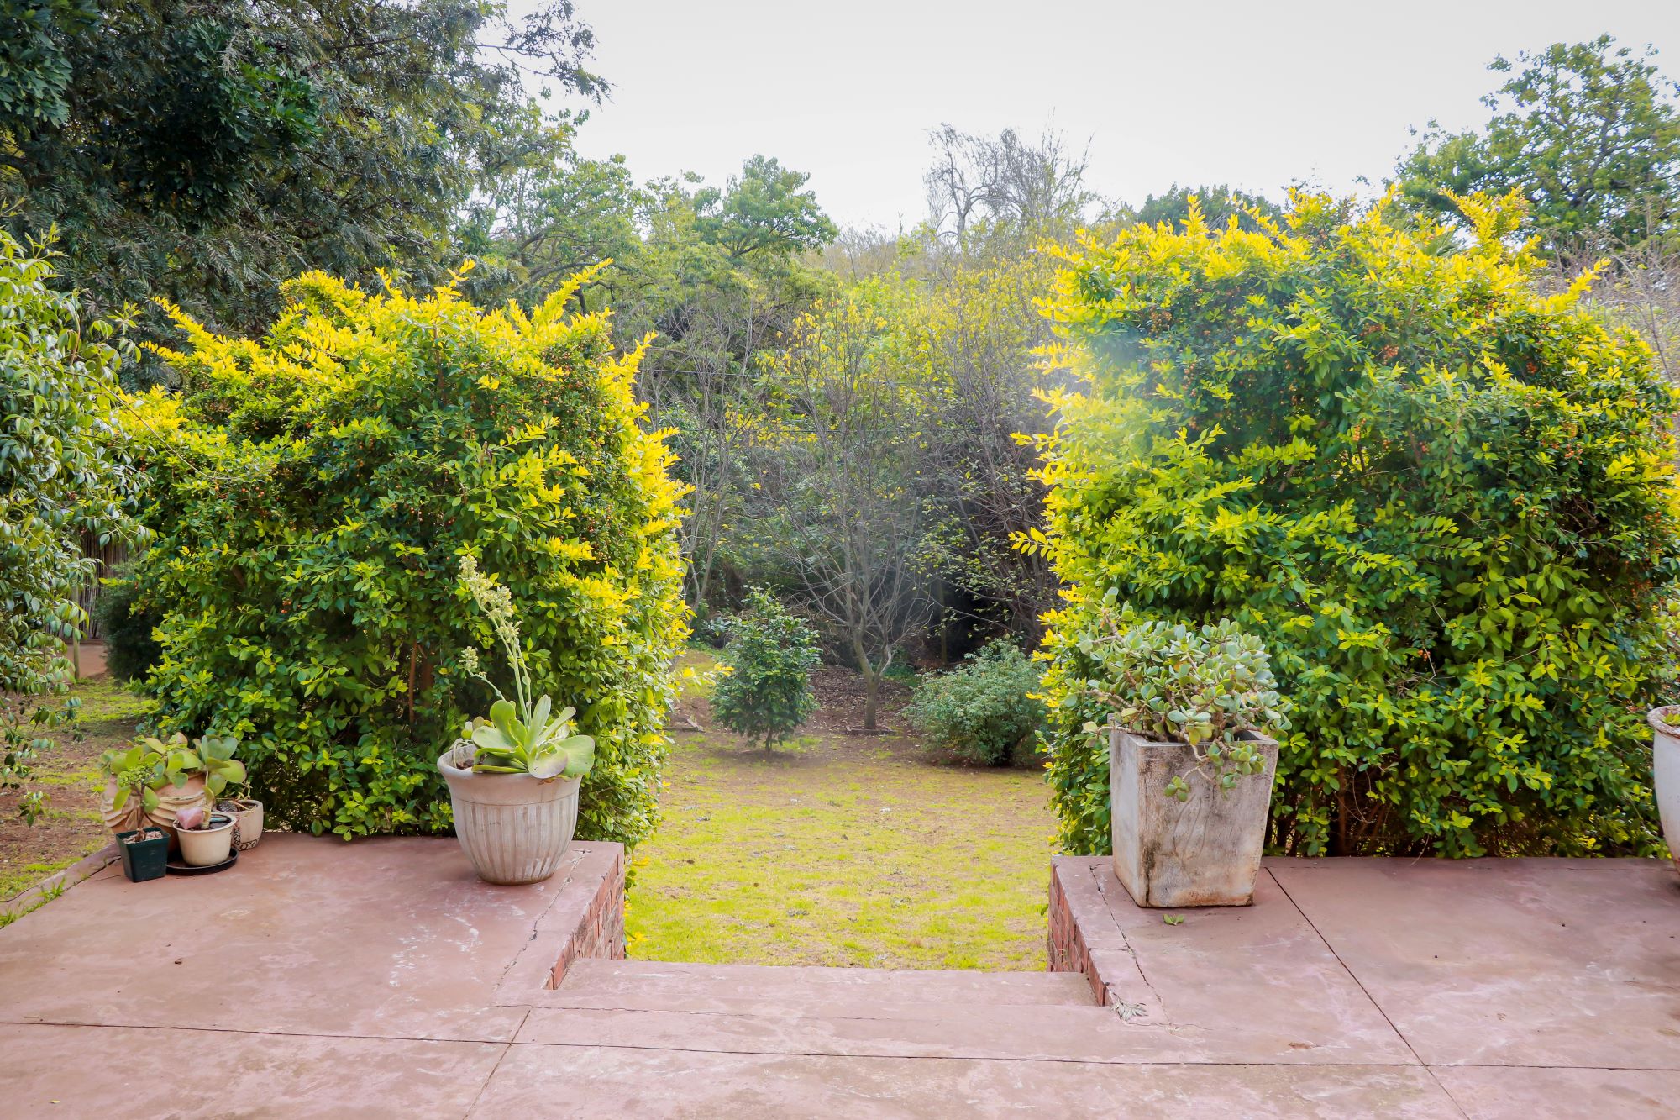
From the moment you arrive, you'll feel as though you've stepped into your own private sanctuary. Set on an exceptionally large, beautifully established garden, the property is surrounded by majestic mature trees, colourful birdlife and rolling lawns that invite children to play, pets to roam and adults to simply slow down and breathe.
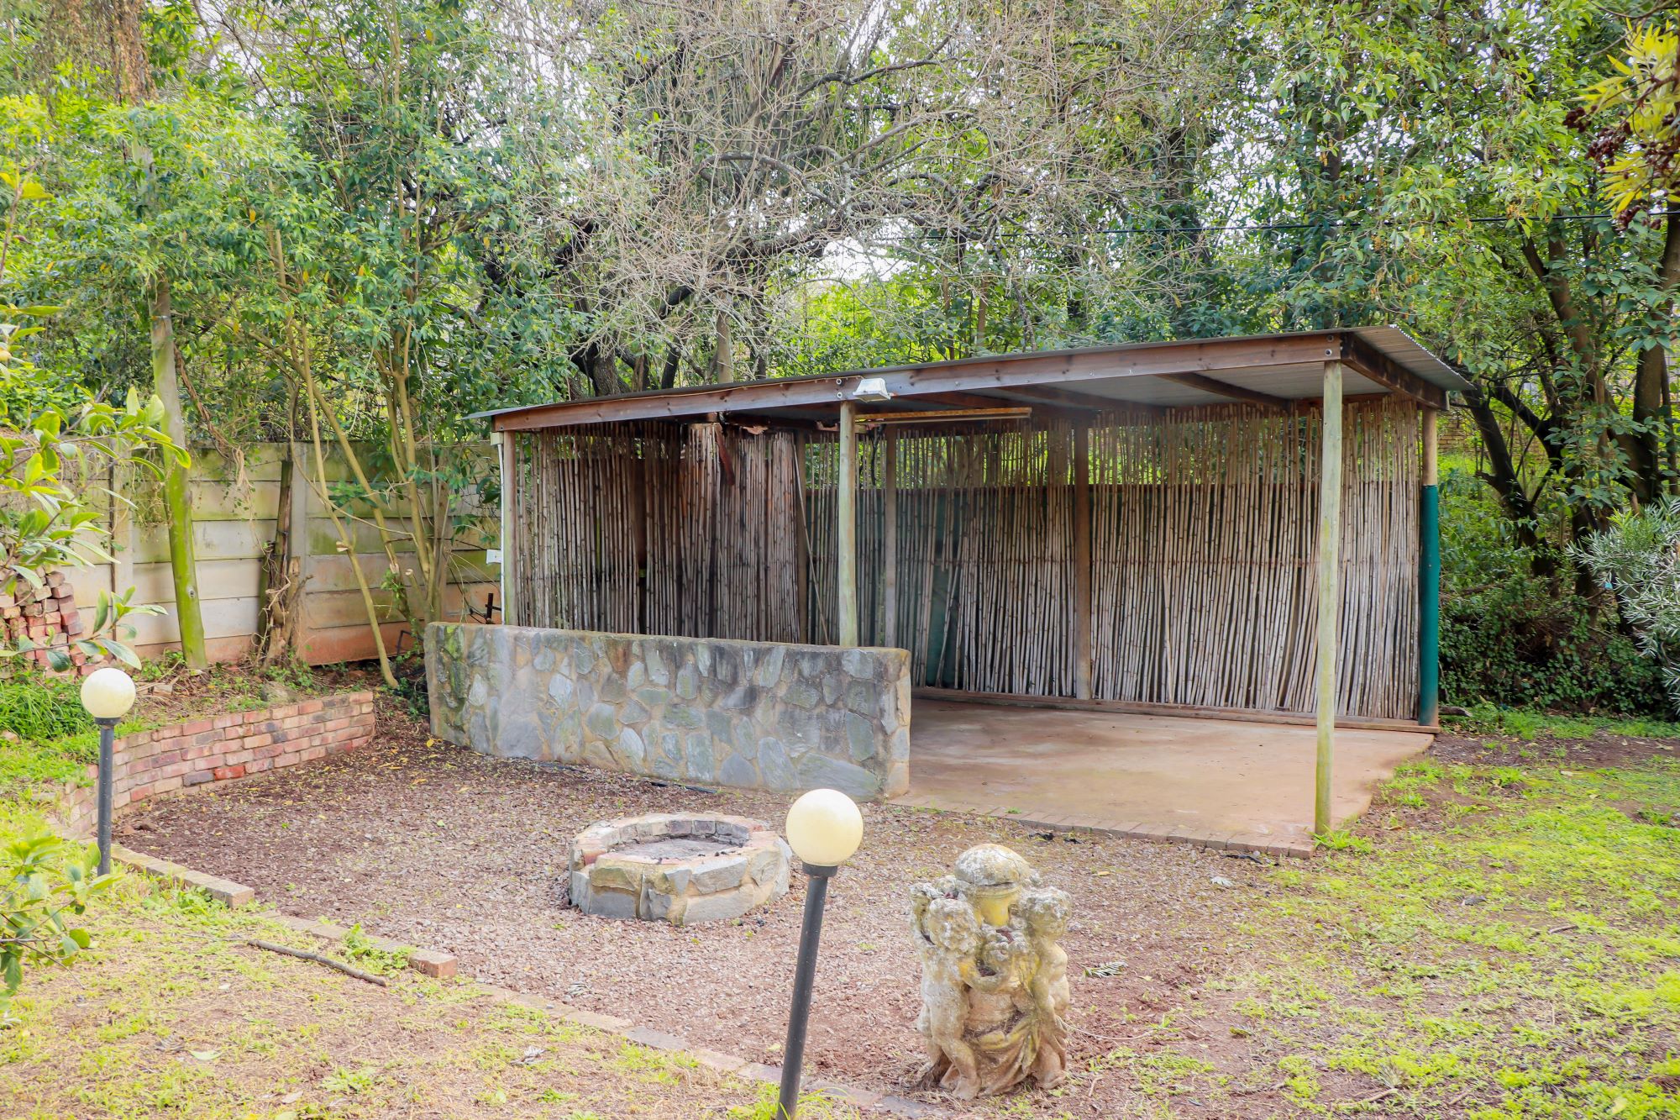
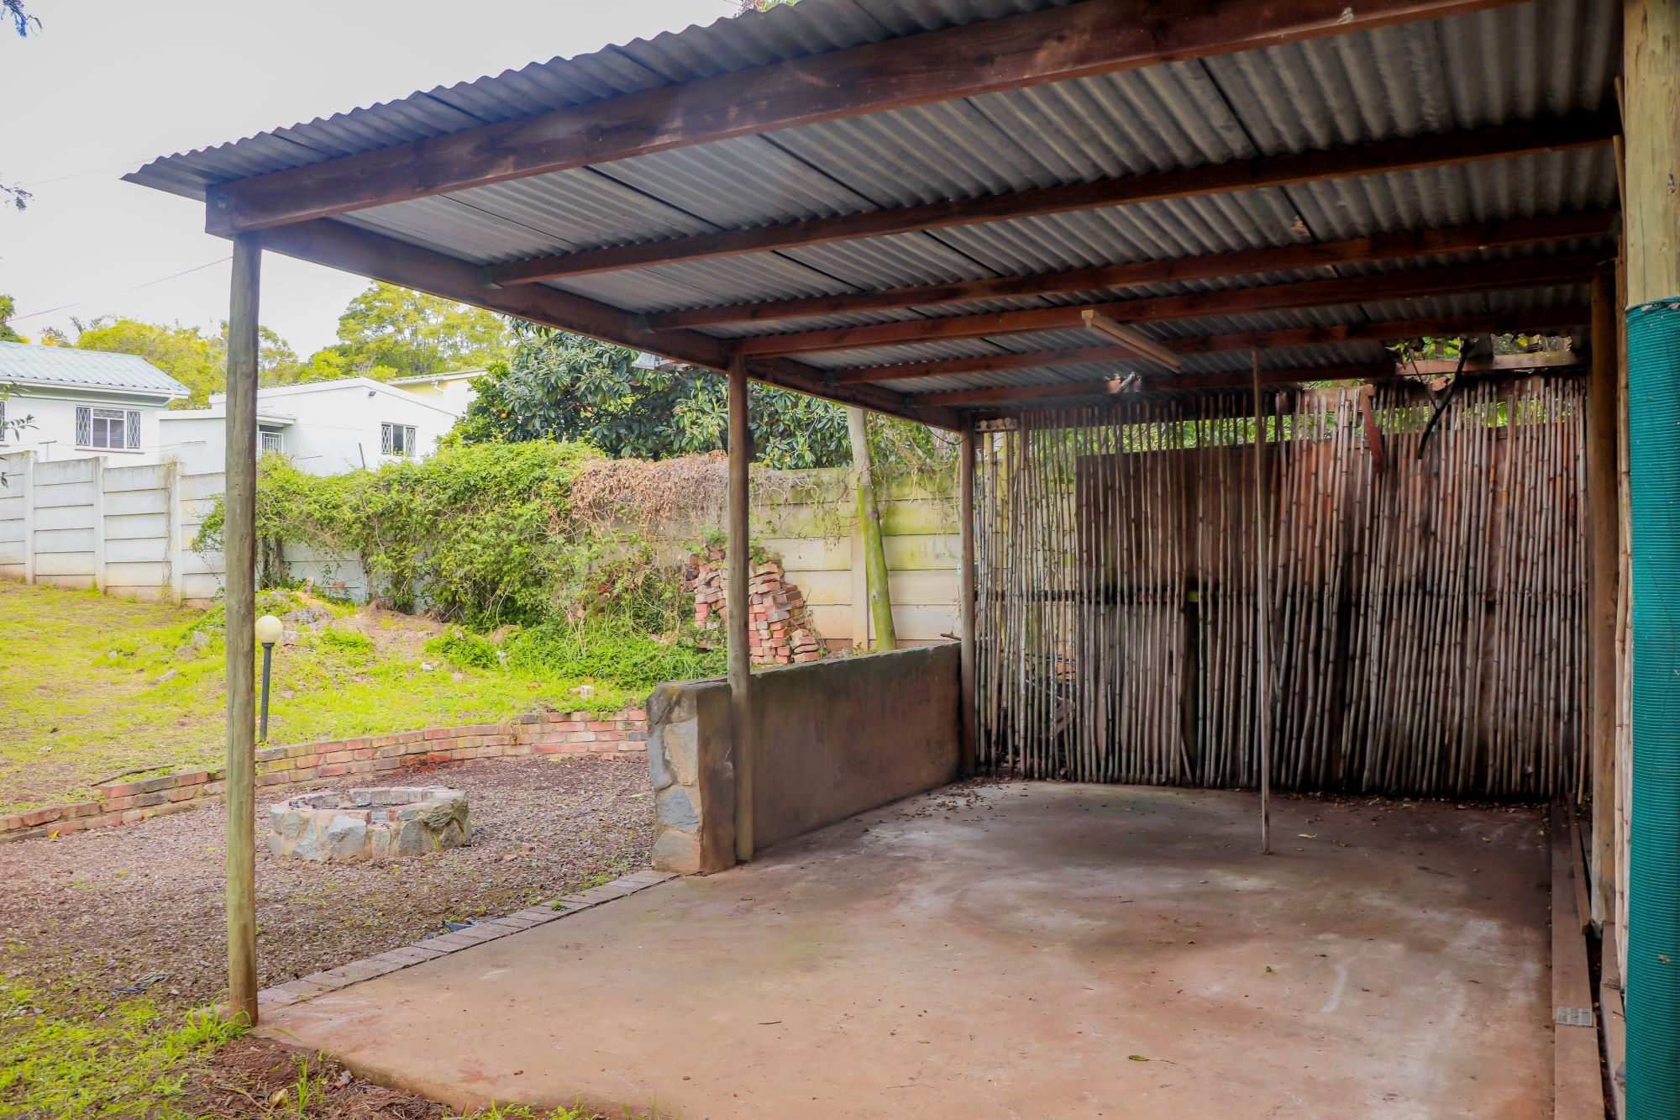


Follow the garden paths to a secluded entertainment area tucked beneath the trees, where a built-in braai creates the perfect setting for lazy Sunday lunches, family celebrations or evenings with friends. Beyond, hidden behind a safety fence, a gentle stream winds its way along the boundary. After good rain, the soothing sound of flowing water provides a soundtrack that makes this property feel more like a country escape than a home within the city.
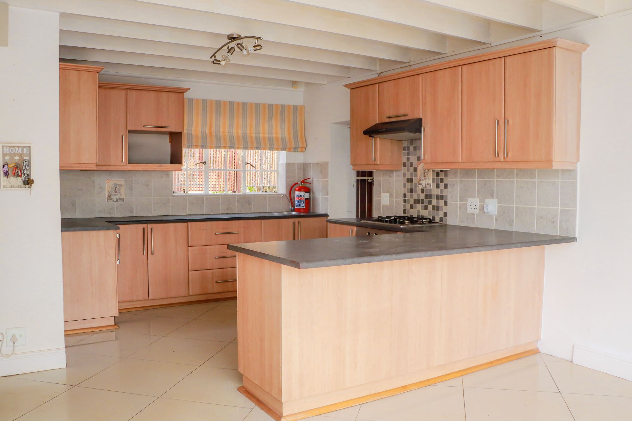
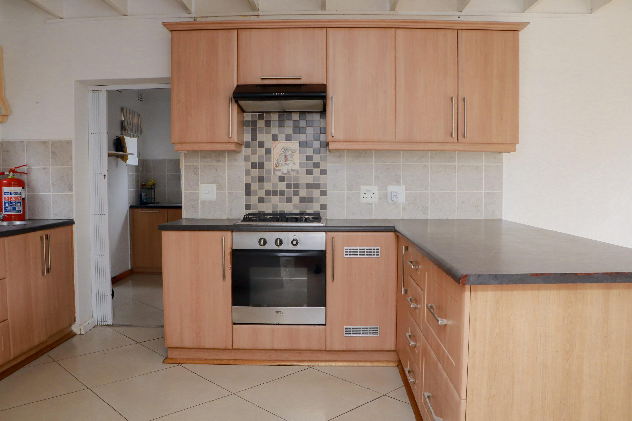
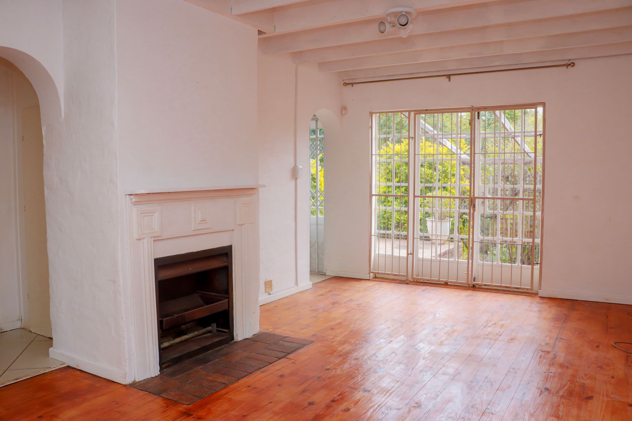
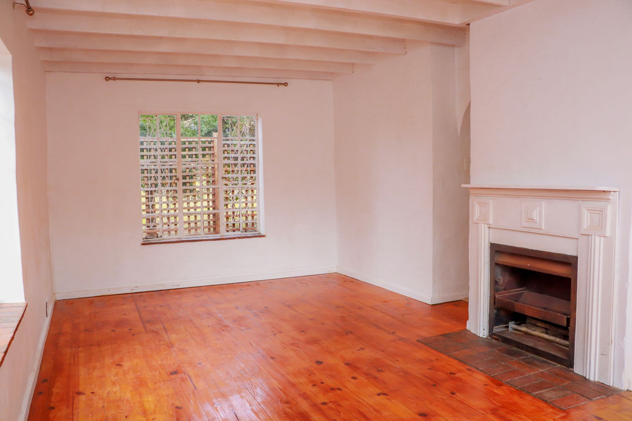
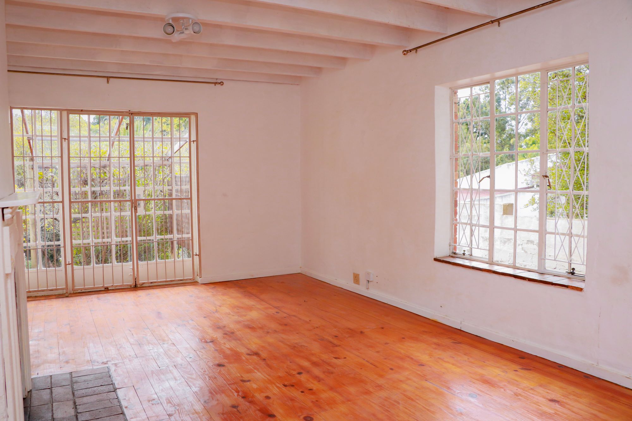
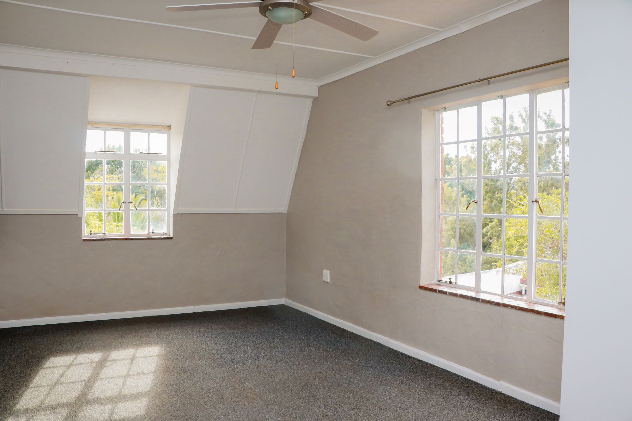
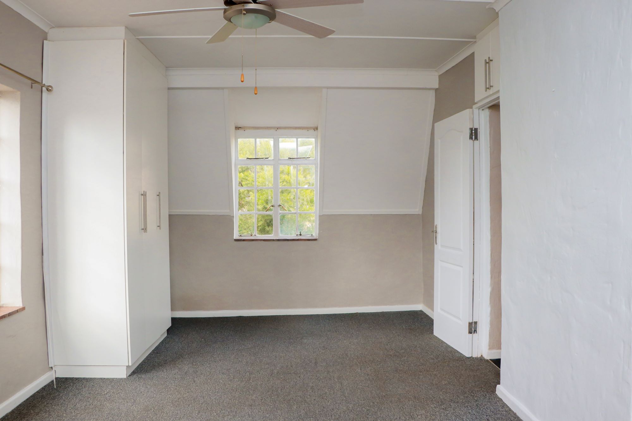
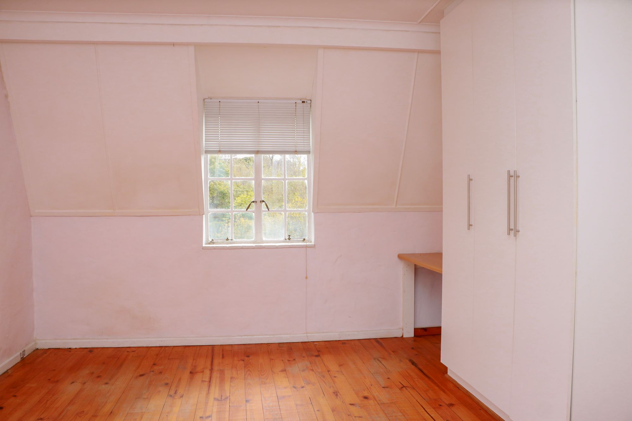
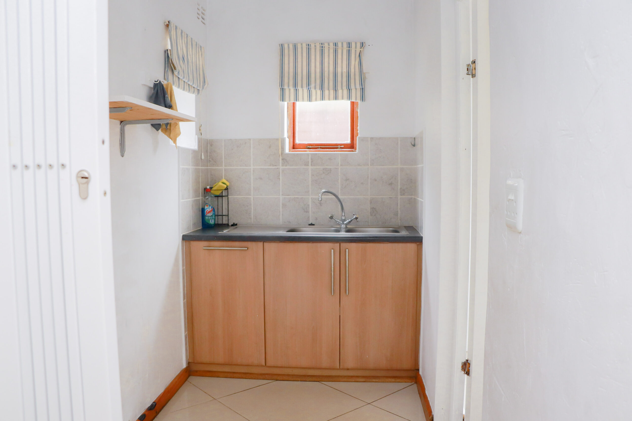
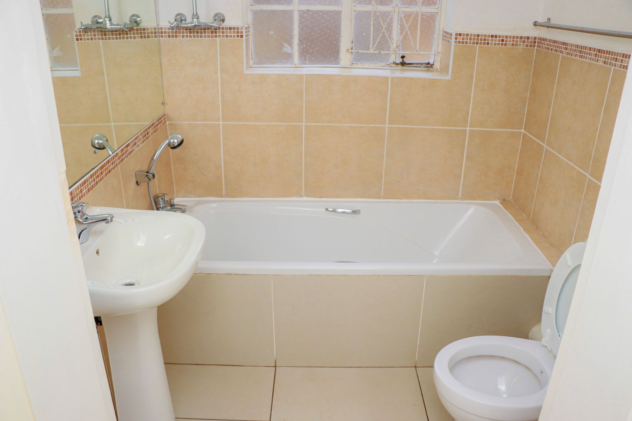
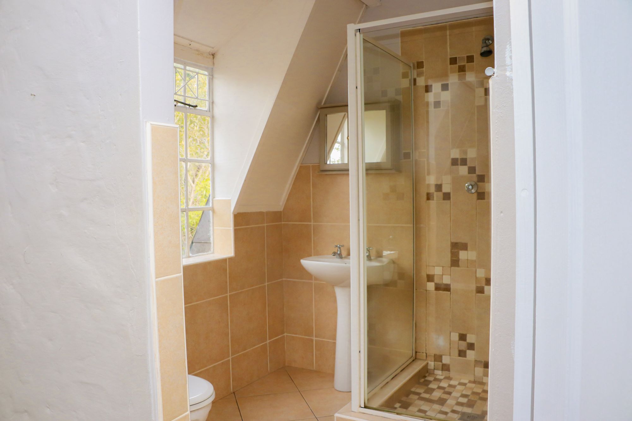
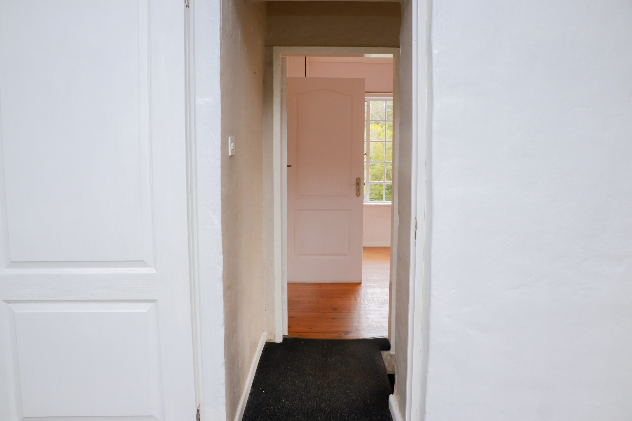
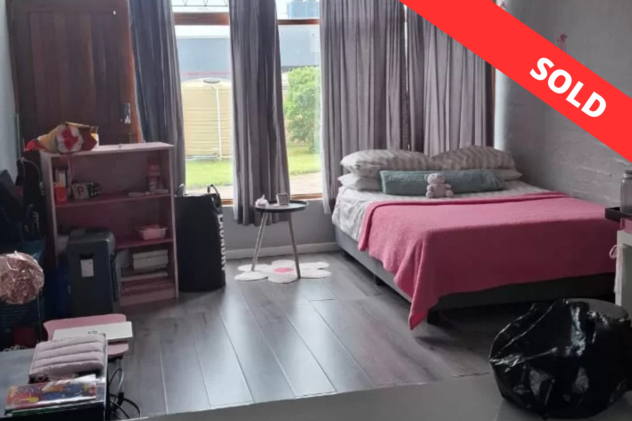
Inside, the home is every bit as inviting. Rich in character and filled with natural light, it offers three generous bedrooms with built-in cupboards, two bathrooms, a welcoming lounge complete with a cosy fireplace for chilly winter evenings, and a practical kitchen with a separate scullery that keeps everyday living beautifully organised.
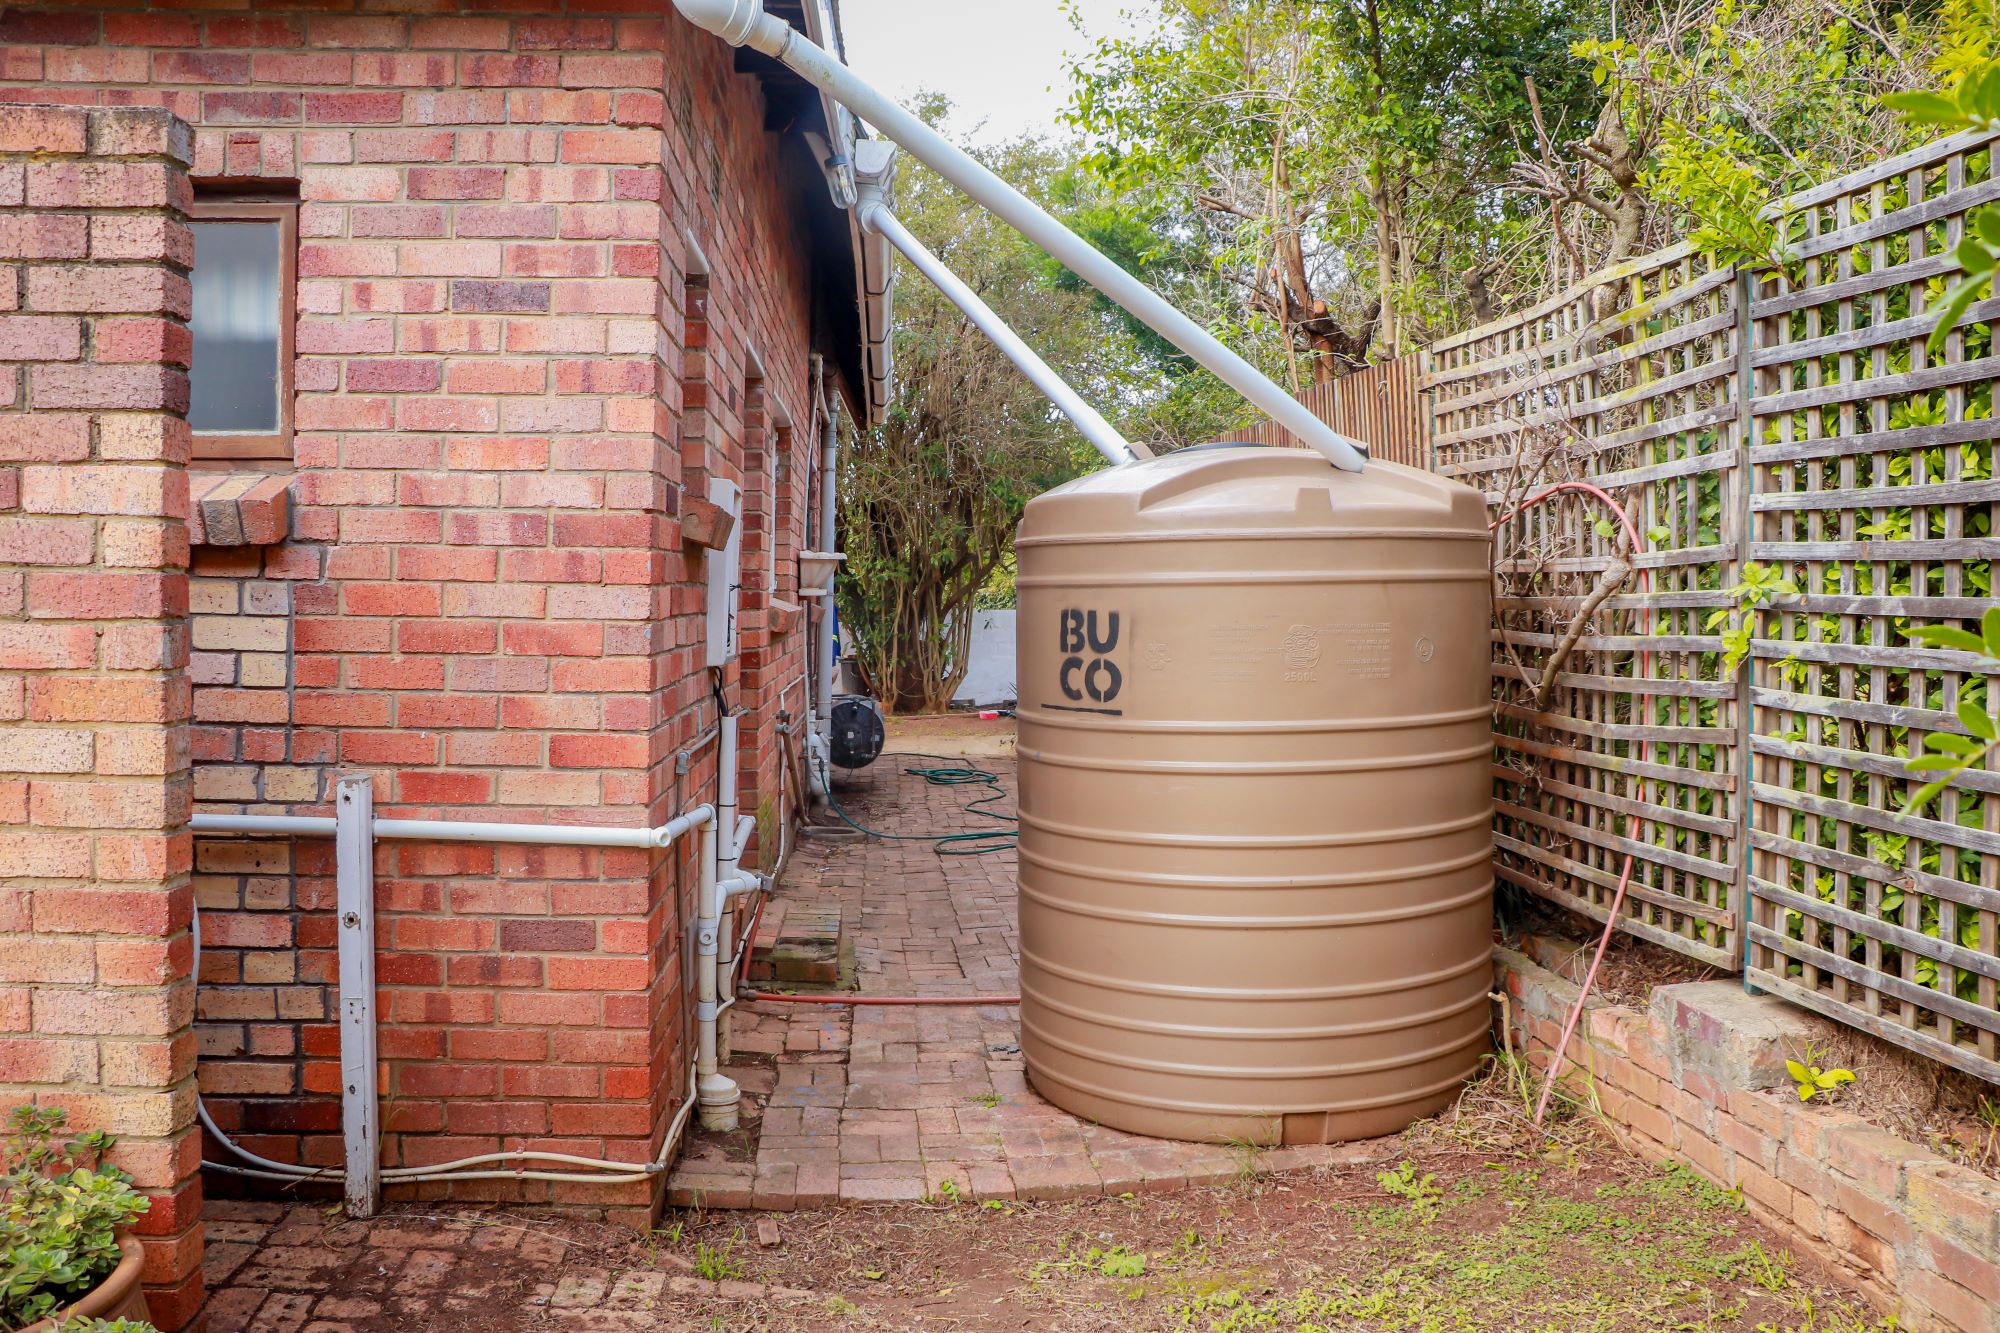
Modern convenience hasn't been forgotten either, with a plumbed water tank adding valuable peace of mind.
Properties with this combination of classic character, exceptional garden, privacy and atmosphere seldom become available. This is more than a house—it's a lifestyle, a sanctuary and a place where memories are waiting to be made.
If you've been searching for a home with soul, space and timeless appeal, you've just found it.
Arrange your private viewing today. You won't simply visit this property—you'll experience it.
Features:
Erf no. 5959
Erf size 1577 m²
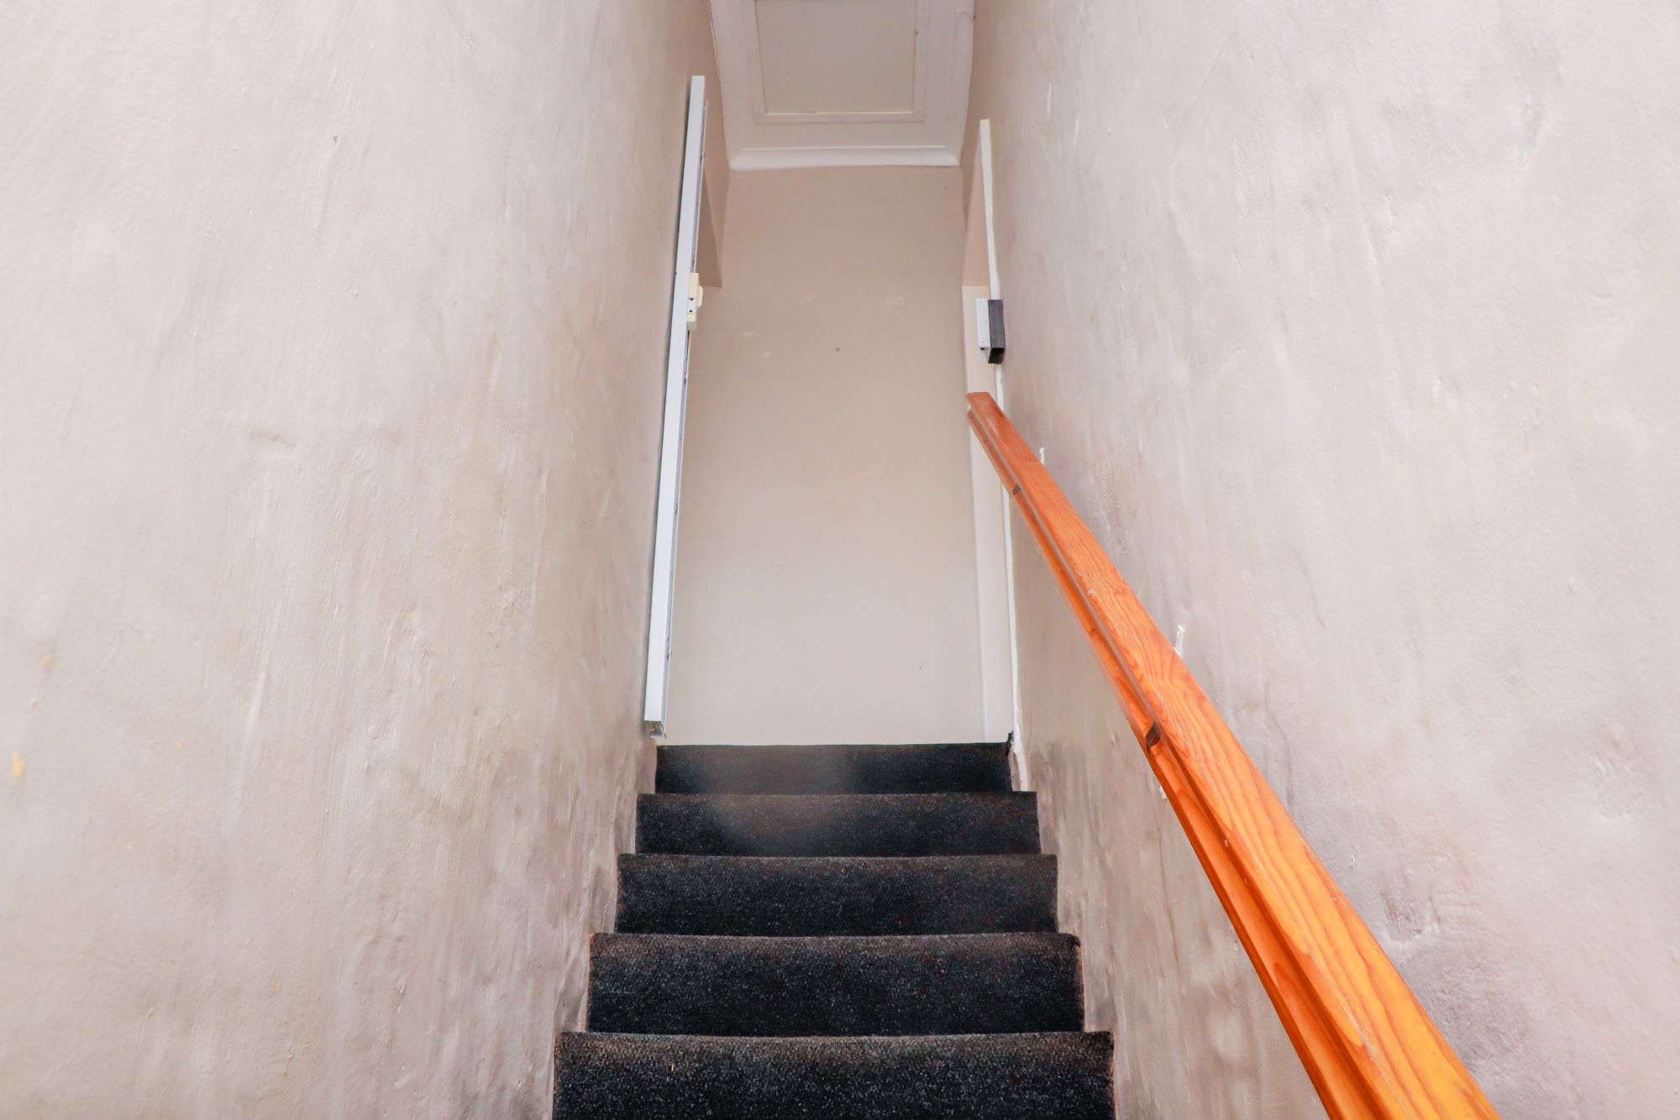
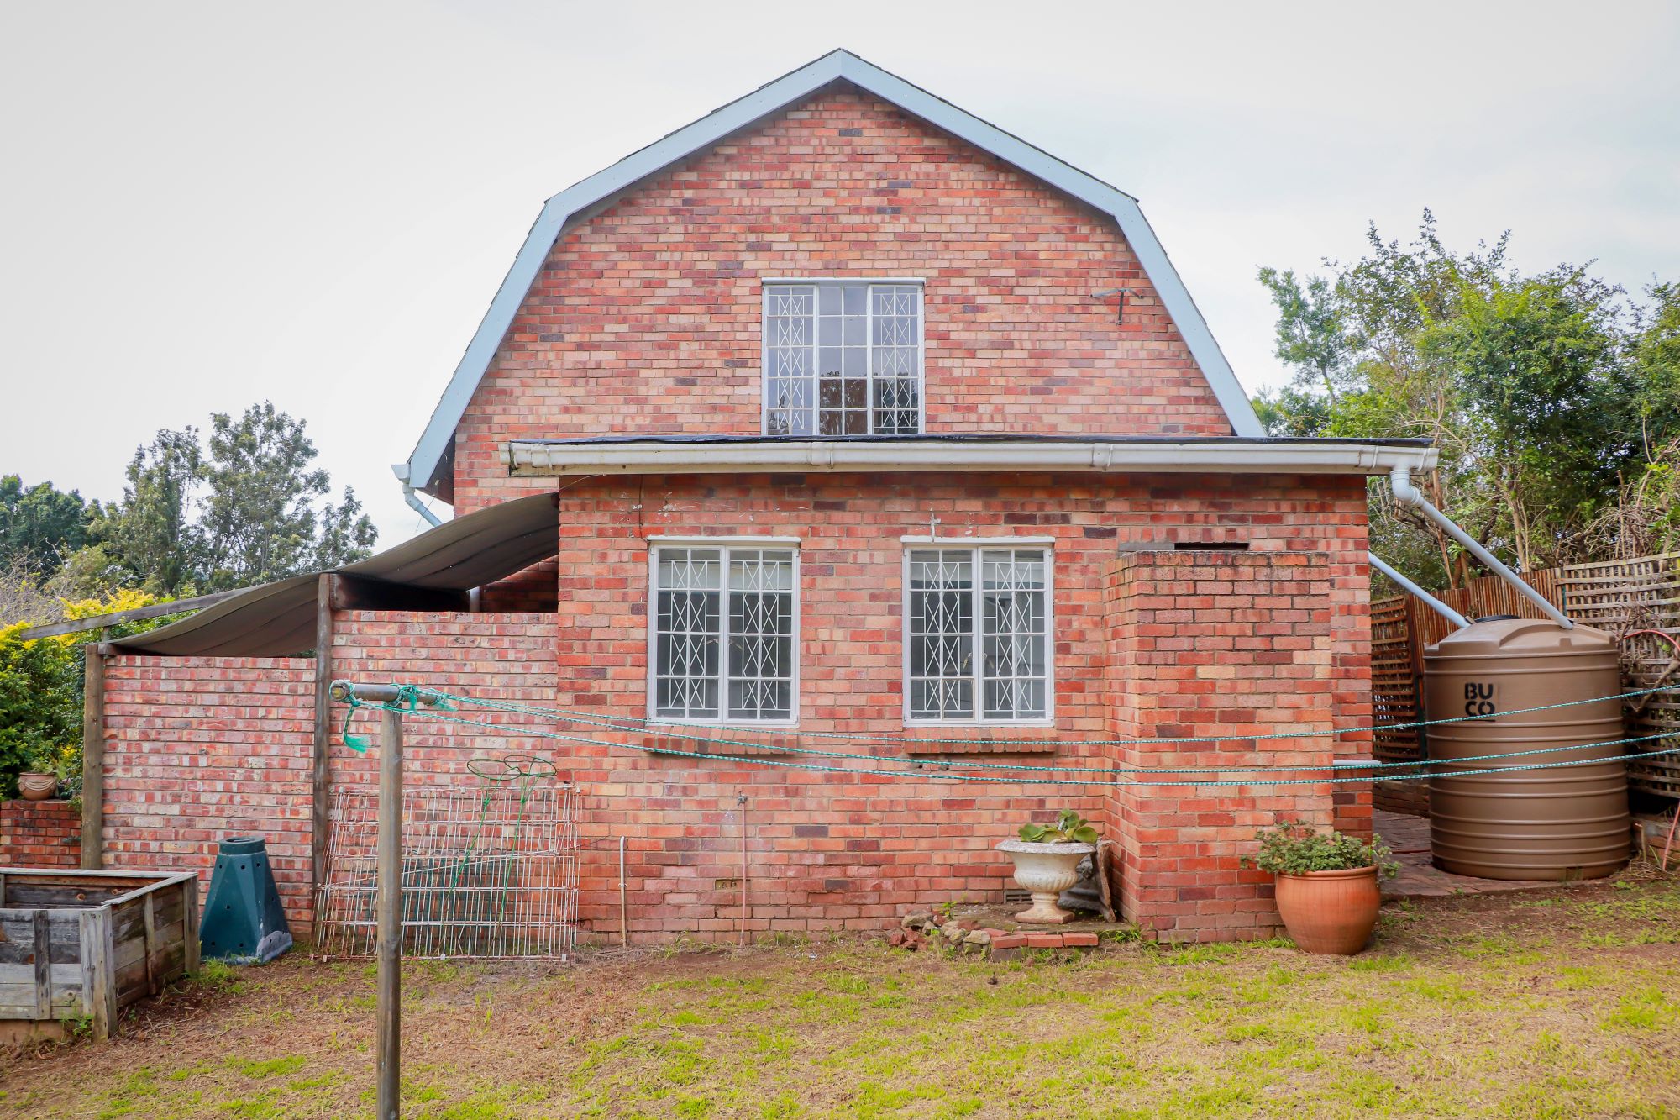

Double storey
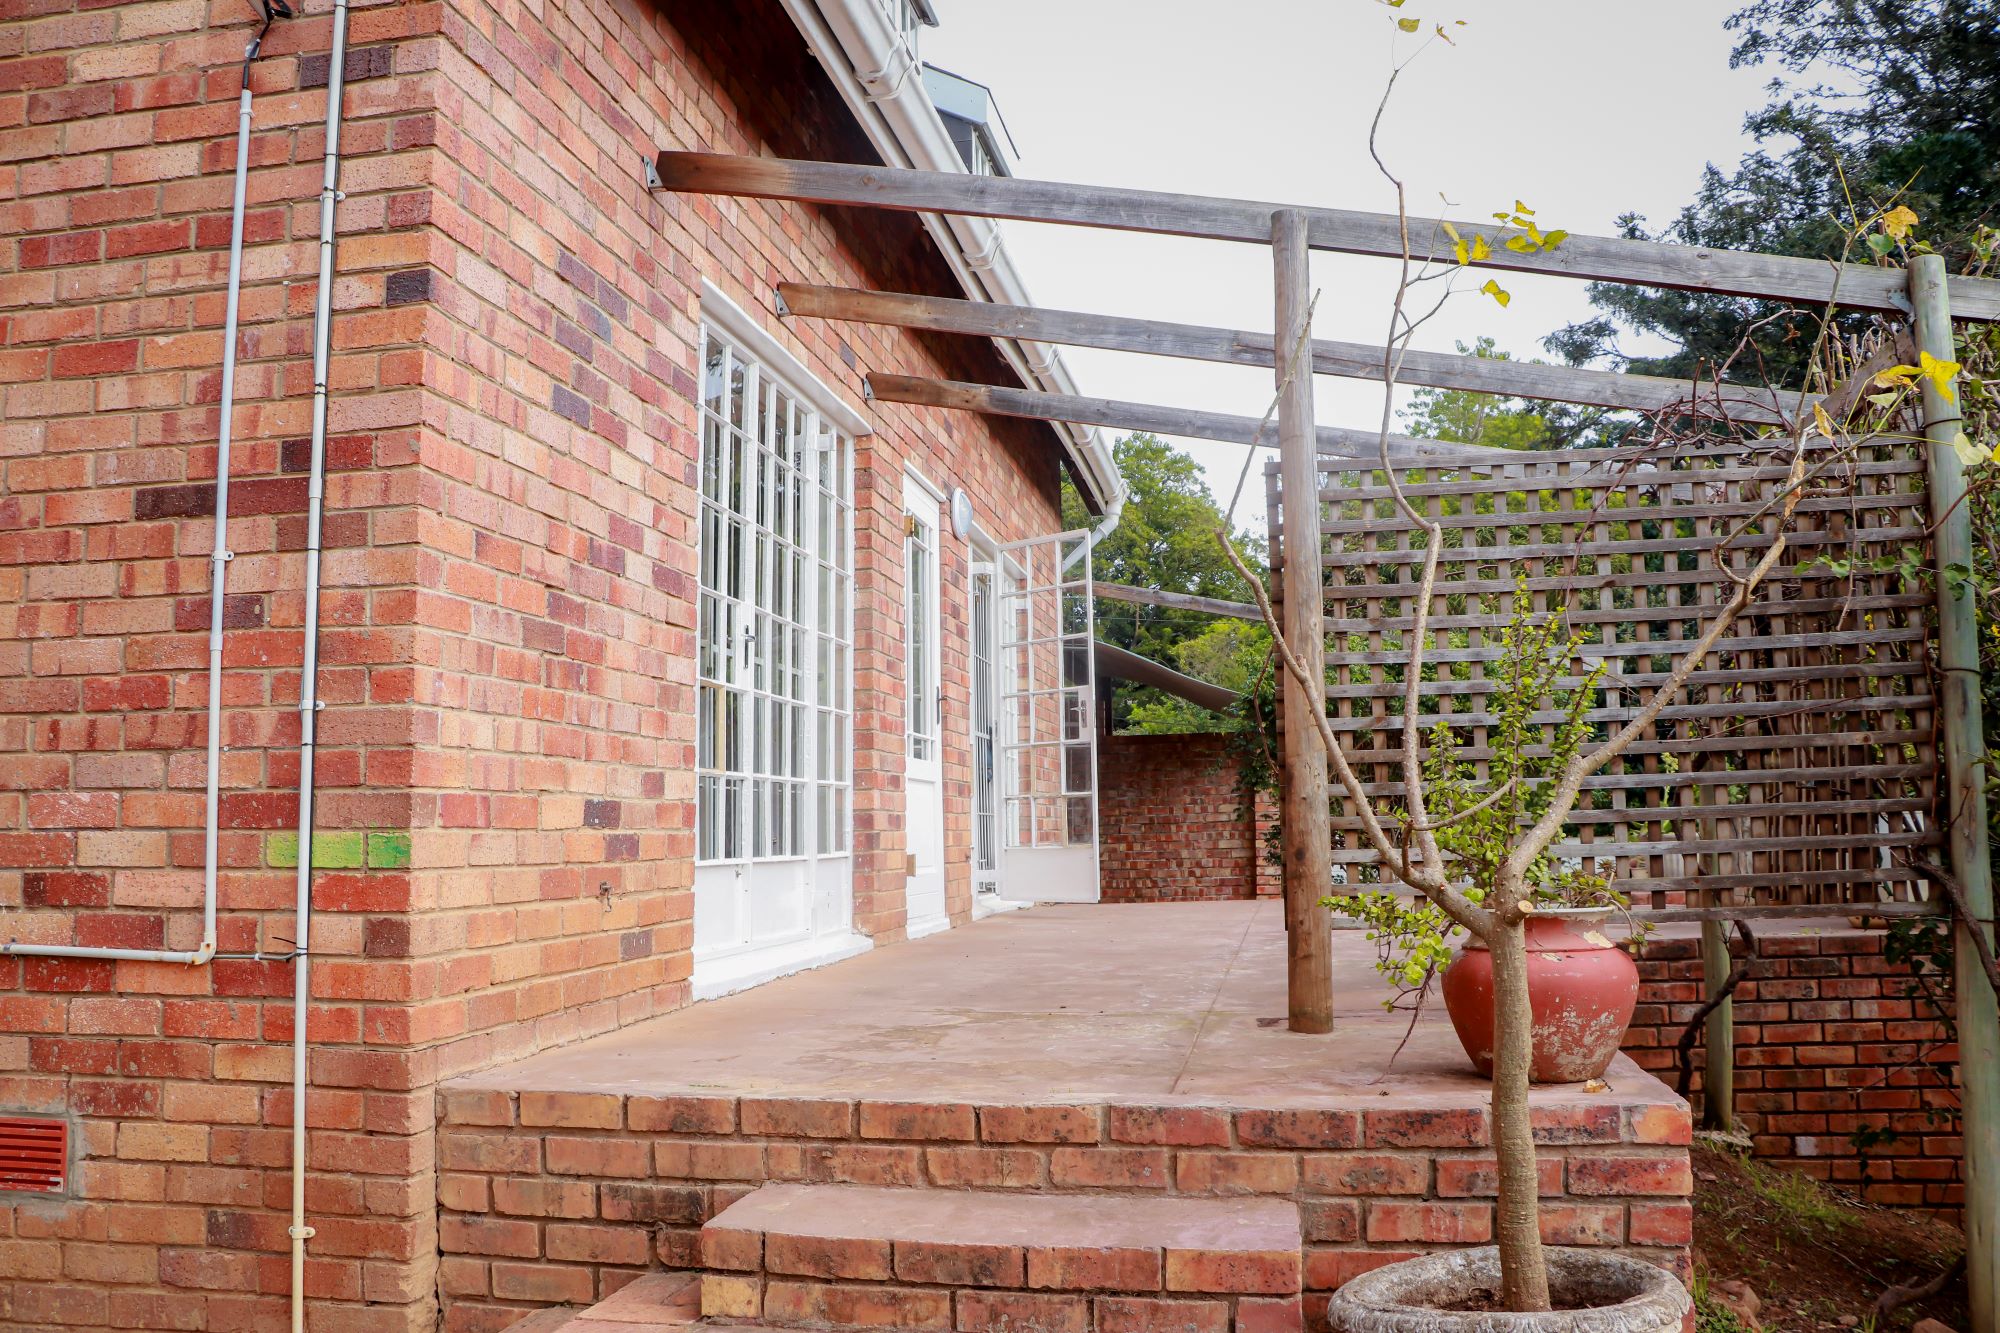

Face brick
3 bedrooms, MES
3rd bedroom could be a study
Upstairs bedroom has a dressing room or study
Main bedroom is carpeted
2 bathrooms, one MES (both modern), one upstairs and one downstairs
Open plan kitchen & living room
Spacious lounge with a Jetmaster fireplace
Mix of wood and tile and carpet floors
Modern kitchen
North facing
Sunny patio in front
Braai area at the bottom of the garden
Fire pit

Off-street parking
Fenced on 4 sides
Water tank and pump to the house
Armed response sensors
Burglar proofing all over
Covered shed
Scullery
In a quiet Cul de sac
Includes curtain rails and some blinds
Georgian style
Tiled roof
Steel windows with cottage panes
Spacious erf with trees
TV aerial
Wifi infrastructure without router






 Follow Us
 Share on Facebook
 Follow on Instagram